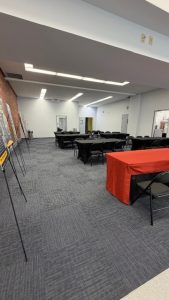
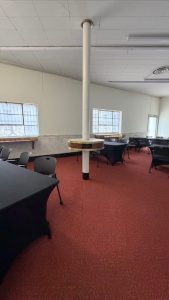
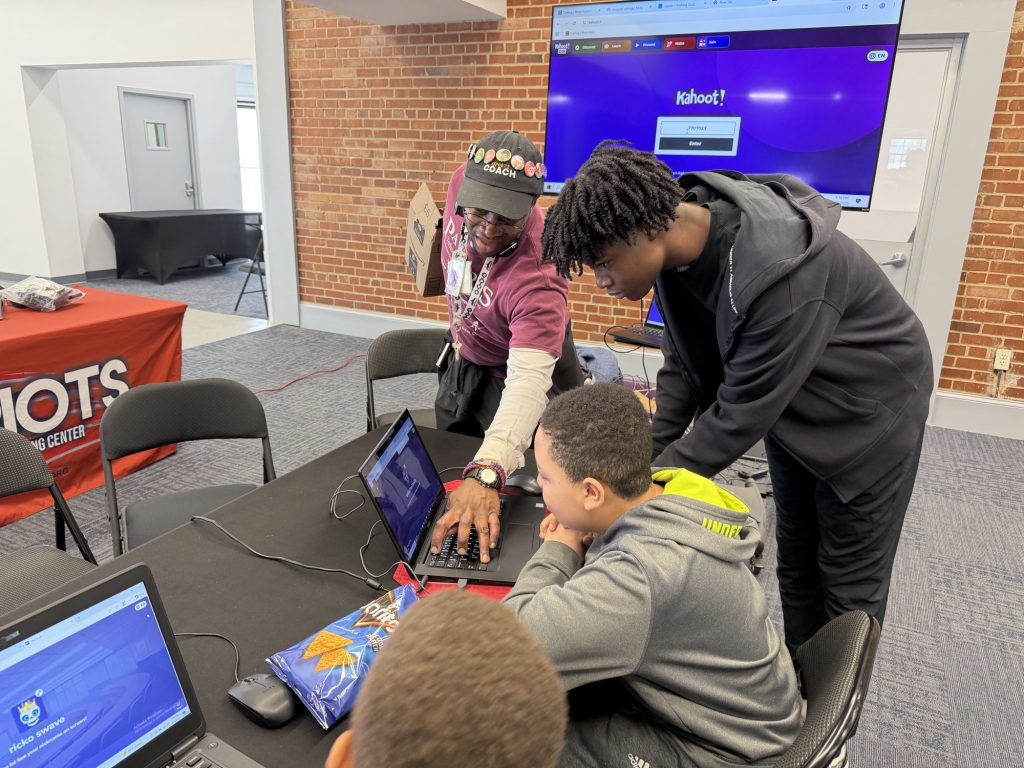
Main Event / Presentation Space (Approx. 56 ft x 28 ft)
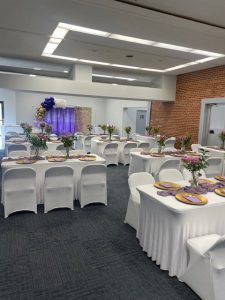
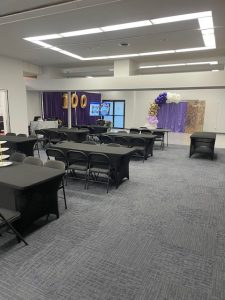
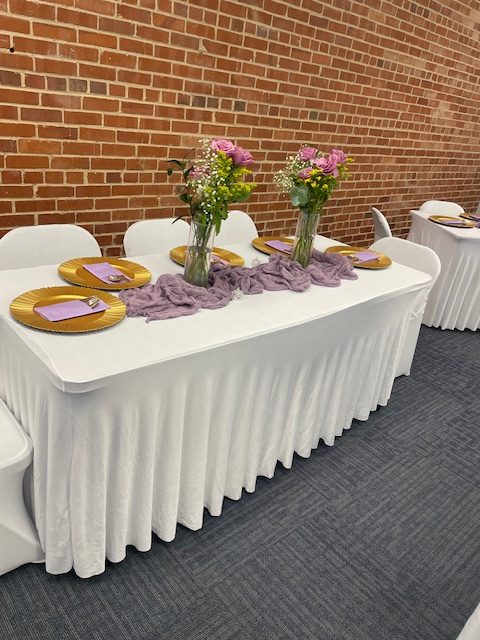
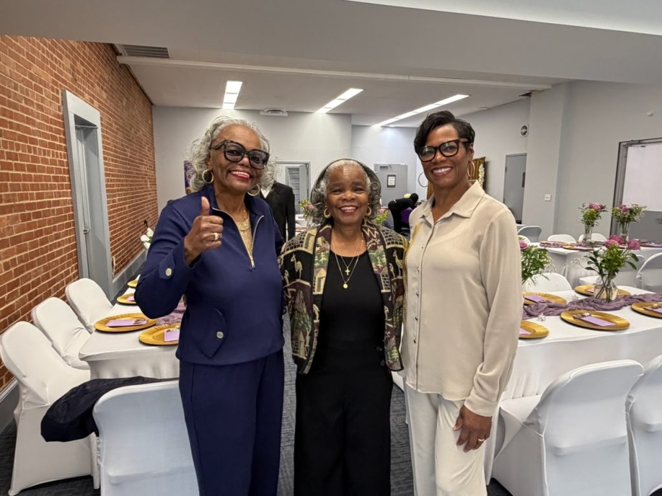
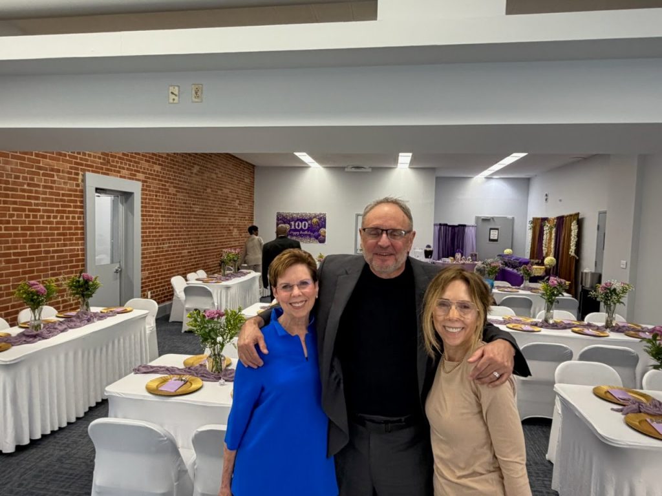
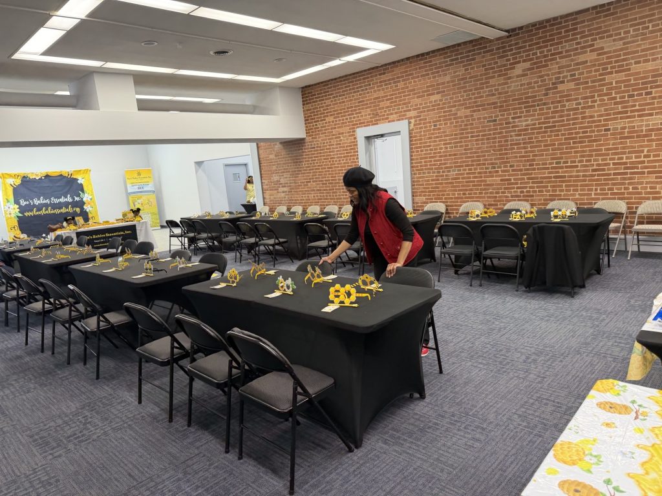
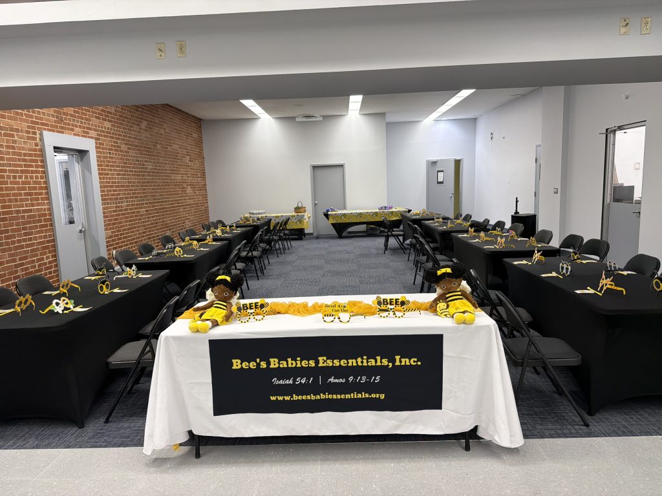
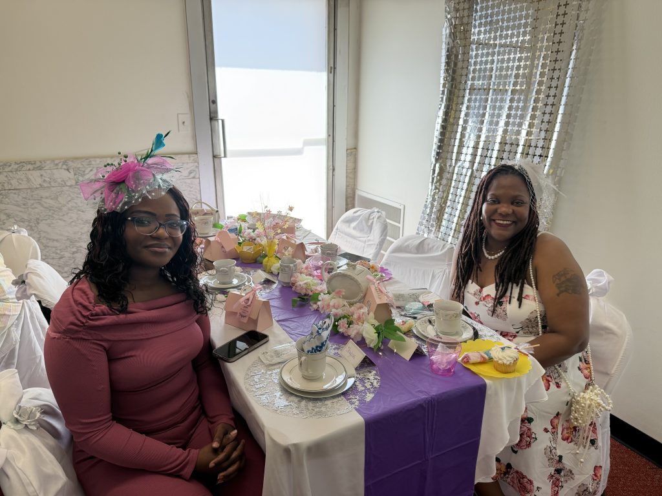
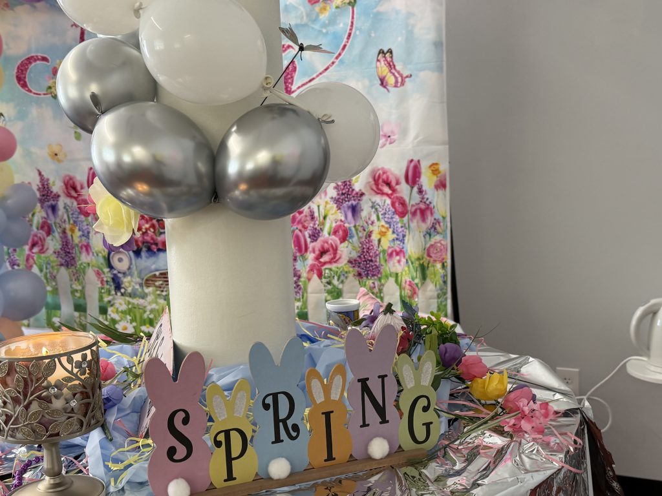
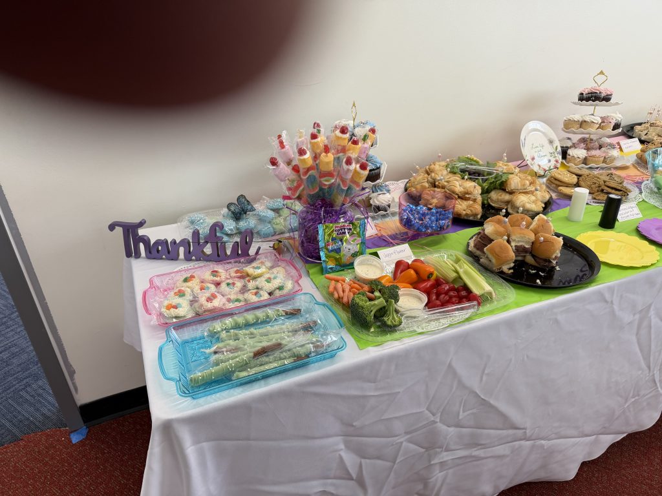
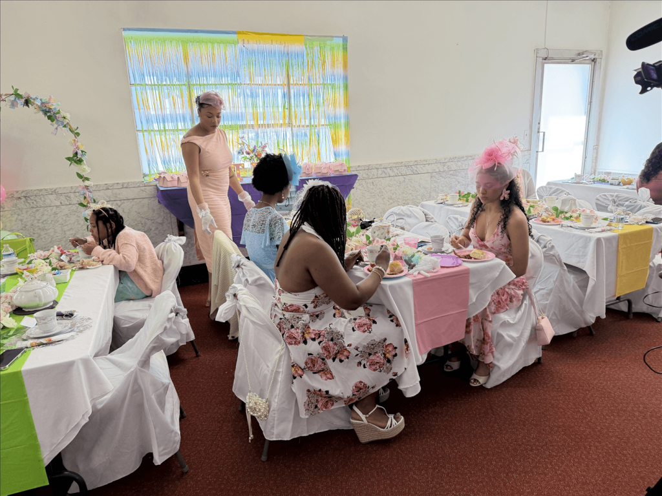
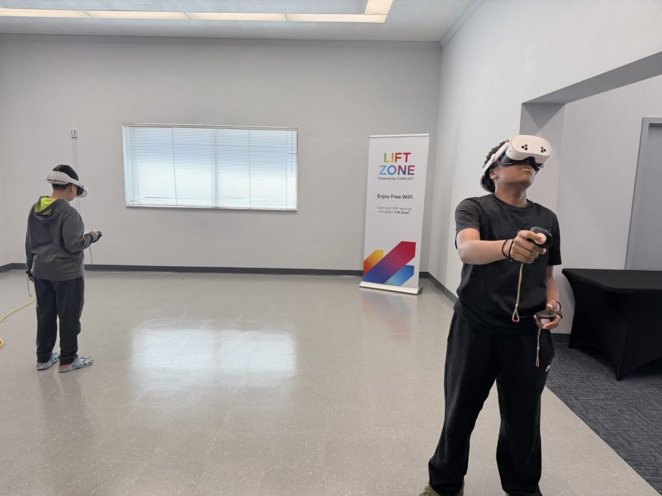
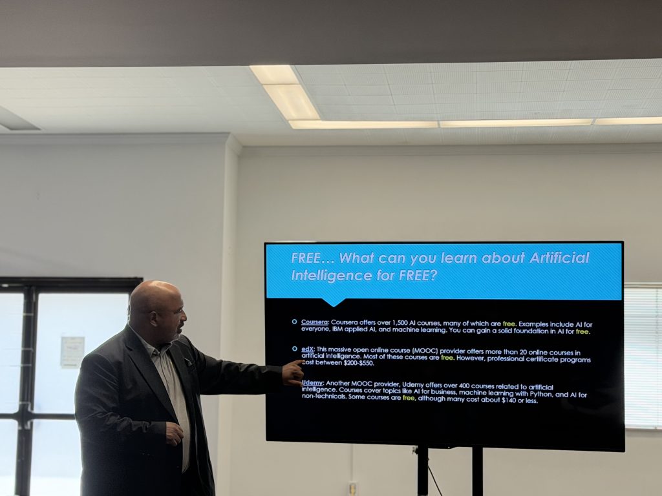
The main event space is a large, open-concept area designed to accommodate a wide range of events including baby showers, birthday parties, repasts, conferences, workshops, meetings, and community gatherings. At approximately 56 ft by 28 ft, the space can comfortably host up to 80 guests depending on the layout.
The room is highly versatile and can be arranged for banquet-style seating, classroom-style setups, presentations, or open floor layouts. Tables and chairs are included and can be configured to meet the needs of each event.
With its spacious design and flexible layout, this area serves as the central hub of the venue and is ideal for both professional and social events.
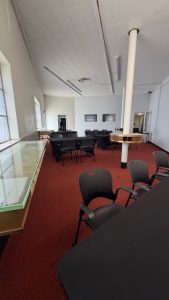
Overflow Room (Approx. 30 ft x 22 ft)
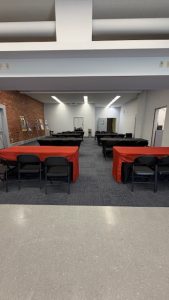
The Overflow Room is a versatile secondary event space designed for smaller gatherings, breakout sessions, and intimate events. With approximately 30 ft x 22 ft of space, the room can comfortably accommodate 30–40 guests depending on the layout and setup.
This room works well as a standalone event space for meetings, workshops, private celebrations, trainings, or networking events, while also serving as an extension of the main event area during larger gatherings.
The flexible layout allows for a variety of configurations including seated dining, classroom-style setups, lounge seating, cocktail arrangements, or additional food service space. Tables and chairs are included and can be arranged to fit the needs of each event.
With its open layout and adaptable design, the Overflow Room provides a comfortable and functional environment for both professional and social occasions.
Maximum Capacity: 30–40 guests depending on setup.
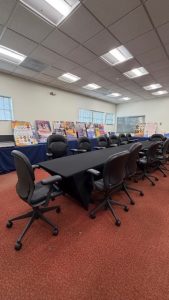
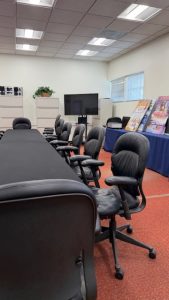
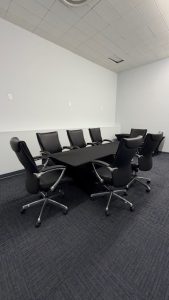
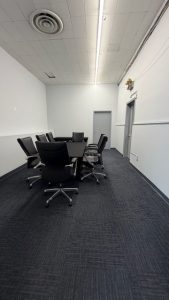
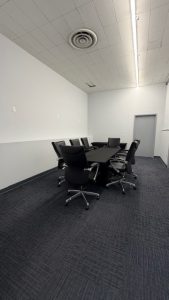
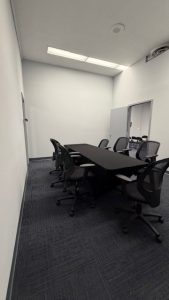
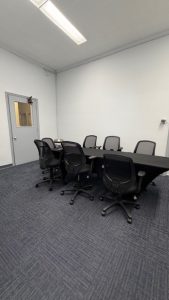
Board Room
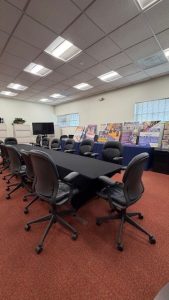
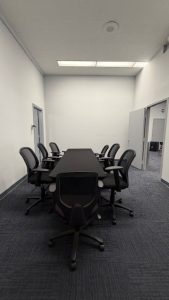
The Board Room is a professional, conference-style space designed for meetings, presentations, and small group sessions. This room is ideal for team meetings, workshops, trainings, or client presentations in a more focused and private setting.
The space includes a large conference table with seating and can be used for boardroom-style setups, strategy sessions, or collaborative work. It also works well as a breakout room during larger events or as a dedicated space for organizers, vendors, or staff.
With its structured layout and comfortable seating, this room provides a more formal environment within the venue for business or planning purposes.
Computer Lab & Training Center
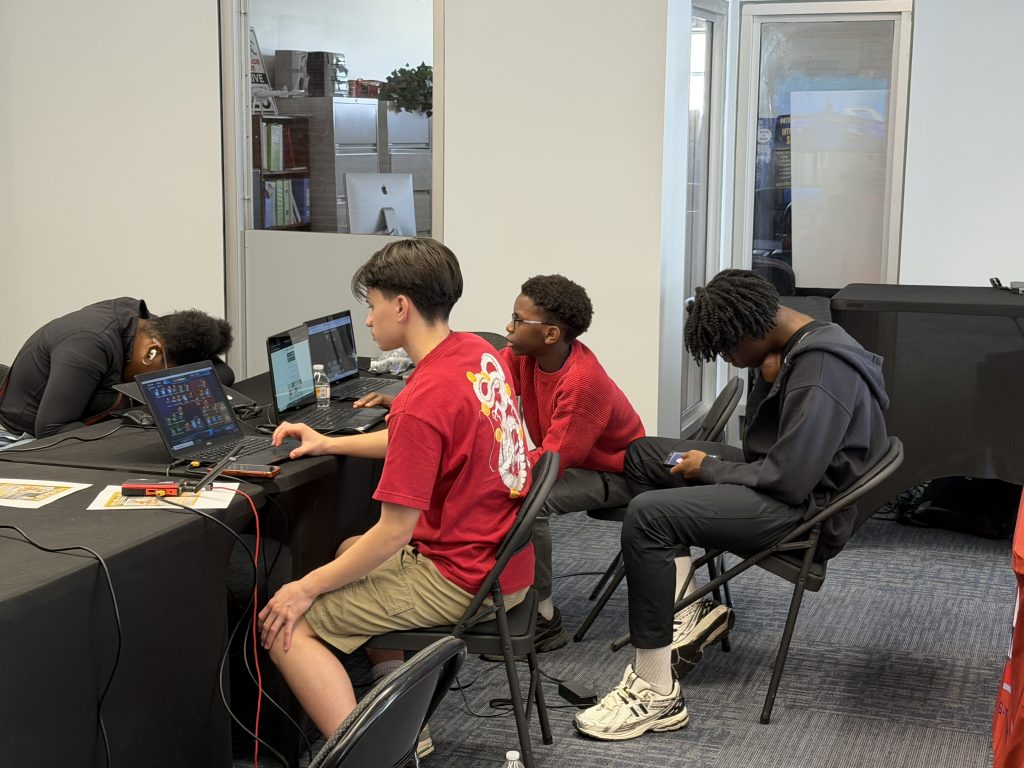
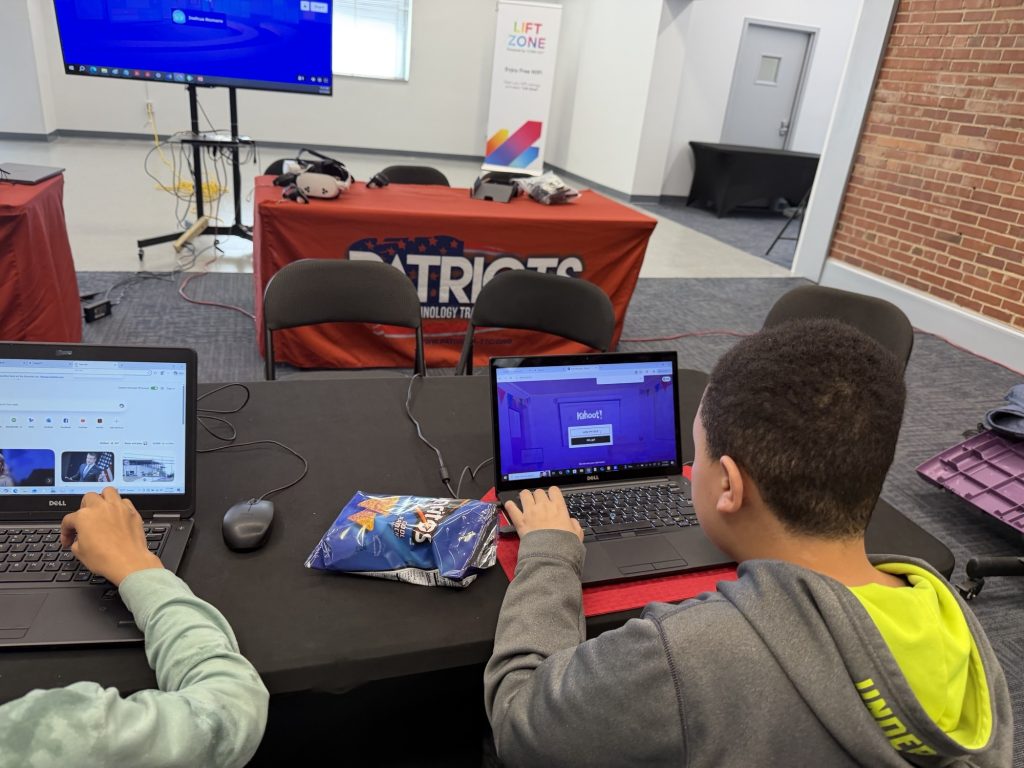
A versatile learning and collaboration space designed for workshops, trainings, classes, seminars, and professional development sessions.
Room Size: Approximately 14’ x 30’
Capacity: Up to 25 participants
High-speed internet access
50-inch Smart TV for presentations and screen sharing
25 touchscreen 15-inch laptops available for attendee use
Ideal for computer training, certification courses, workforce development programs, business workshops, tutoring sessions, youth programs, and team meetings
Flexible seating arrangements available based on event needs
Whether you’re hosting a technology class, educational workshop, corporate training, or professional development session, the Computer Lab & Training Center provides the technology and connectivity needed for a productive and engaging experience.
Capacity: 25 Guests
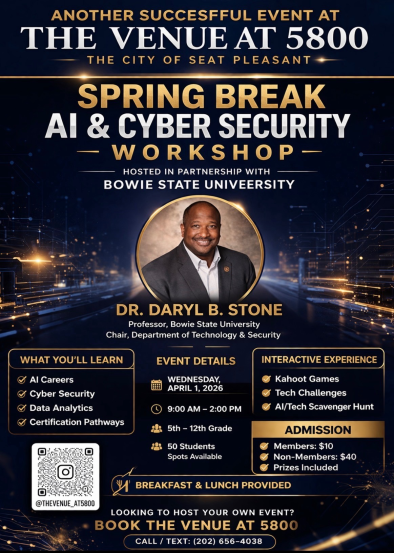
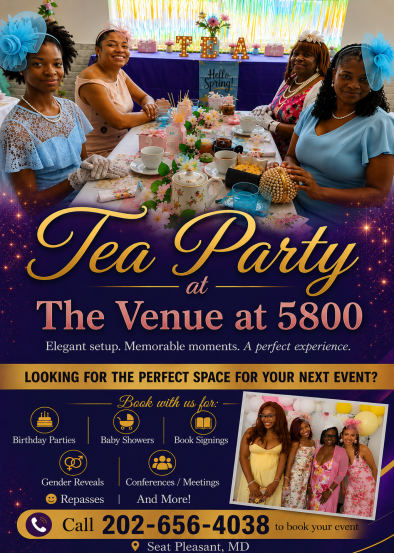
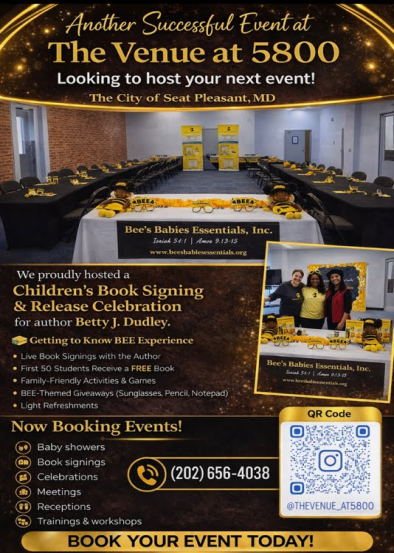
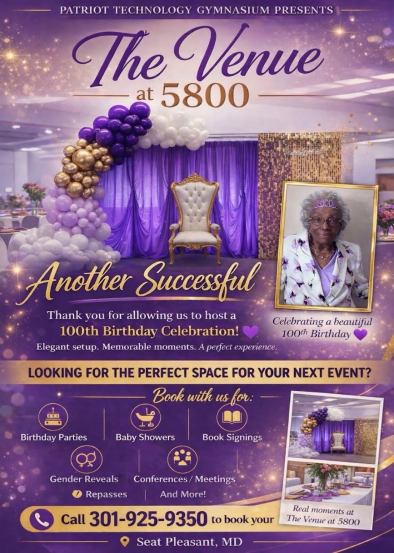
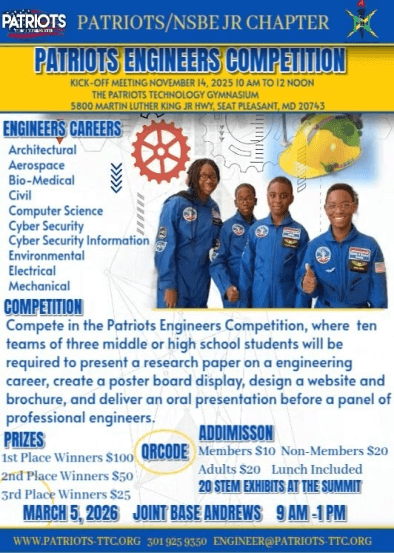
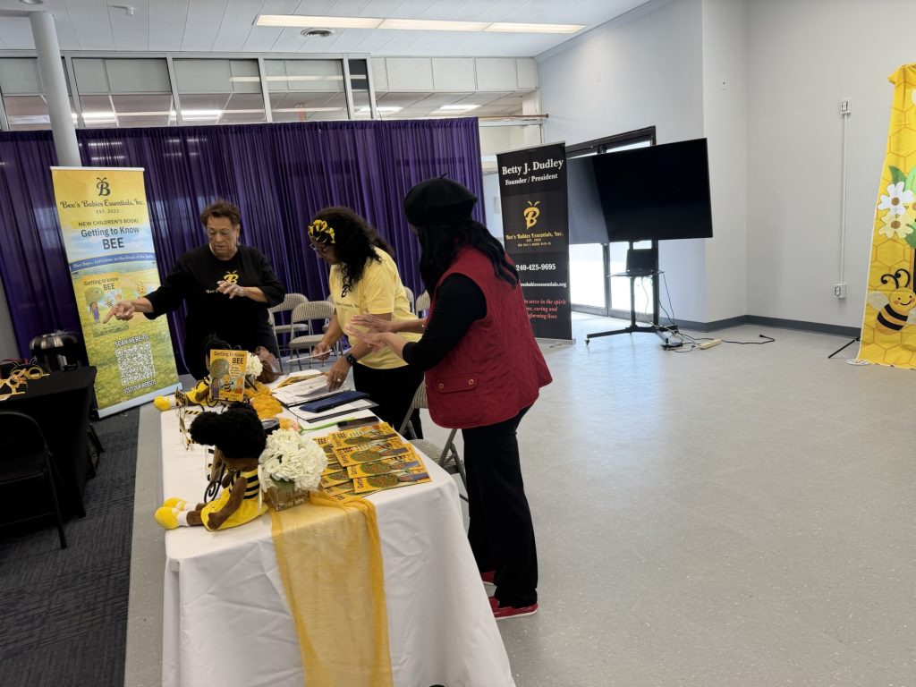
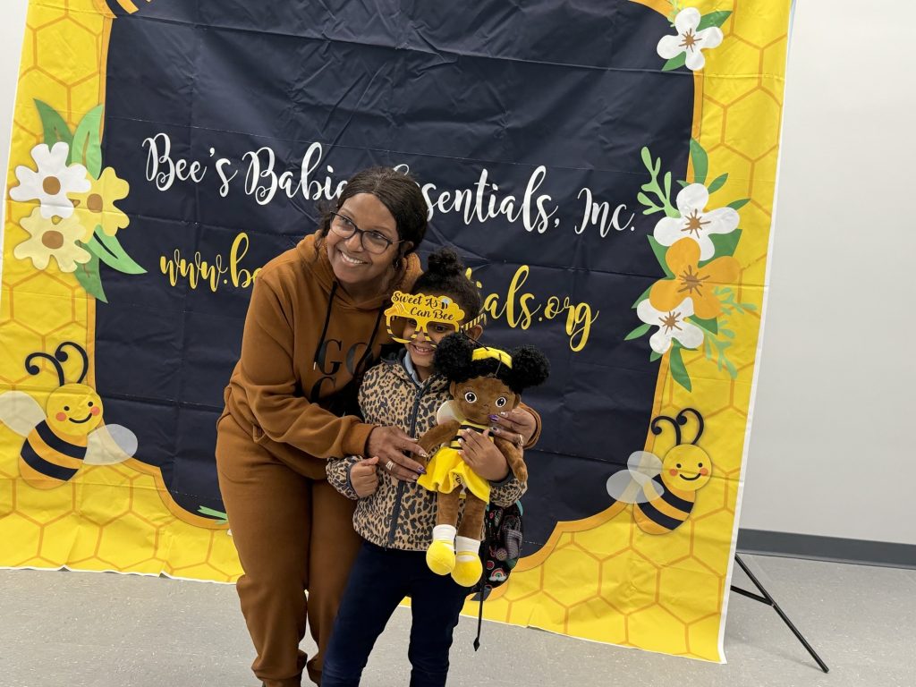
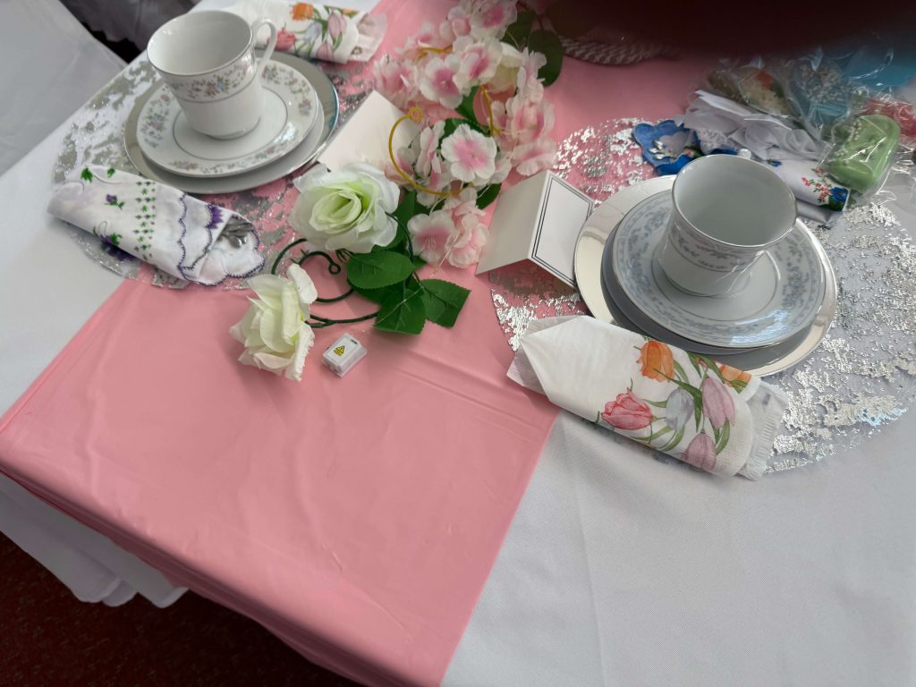
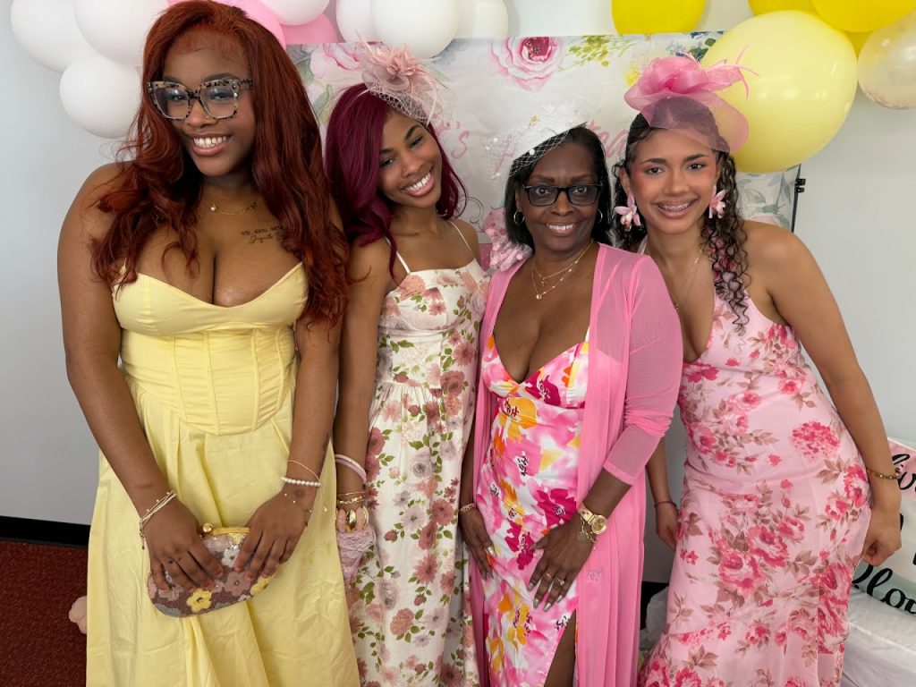
THE VENUE AT 5800 Past Events
Click the flyers to see event images.
Game Room / Flex Space(Approx. 13 ft x 21 ft)
The Game Room / Flex Space is a versatile multi-purpose room designed to adapt to the needs of a wide range of events. Whether used as a gaming lounge, private meeting room, lounge area, breakout space, or entertainment room, this space offers flexibility in both function and setup.
Ideal for smaller group activities, networking sessions, vendor use, or relaxed social gatherings, the room provides a more private environment within the venue while still remaining connected to the overall event experience.
The space includes table and seating arrangements and can be customized to fit the purpose of the event, making it a great addition to larger bookings or a standalone option for smaller gatherings.
With its adaptable layout and comfortable atmosphere, the Game Room / Flex Space works well for both professional and social occasions.
Maximum Capacity: 10–15 guests depending on setup.
Ready Room(Approx. 16 ft x 9 ft)
The Ready Room is a private, multi-purpose space designed for preparation, staging, or small group use during events. Ideal for hosts, speakers, vendors, bridal parties, or event organizers, this room provides a quiet and comfortable space away from the main event area.
The room can be used as a dressing room, green room, vendor prep area, storage space, or small meeting room depending on the needs of the event. It includes table and seating arrangements and offers a more relaxed and private setting within the venue.
With its flexible layout and functional design, the Ready Room serves as a convenient support space that helps events run smoothly behind the scenes.
Maximum Capacity: 10–15 guests depending on setup.
Kitchen
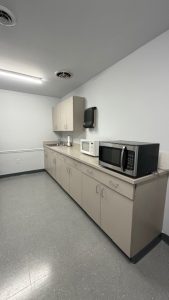
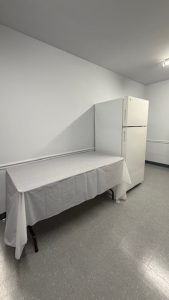
The kitchen is furnished with a refrigerator and microwave.
Outdoor Event Plaza
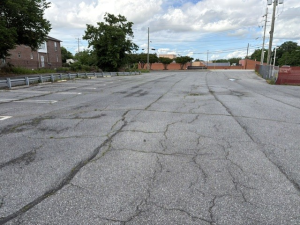
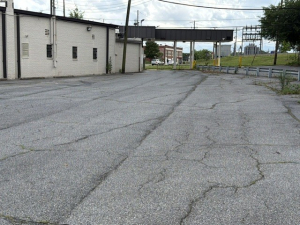
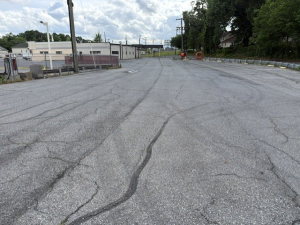
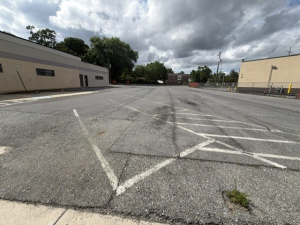
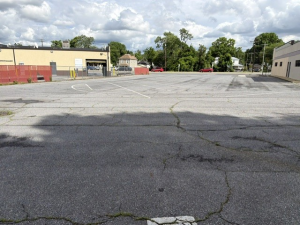
Our Outdoor Event Plaza is a versatile open-air venue designed to accommodate a wide range of events, from community gatherings and vendor markets to wellness experiences and private celebrations.
This spacious outdoor area offers the flexibility to create a custom event layout while providing access to a large private parking lot for guests, vendors, and event operations.
Features:
Expansive paved outdoor event space
Large private on-site parking lot
Ideal for food trucks and mobile vendors
Accommodates tents, tables, and event staging
Suitable for bounce houses and family-friendly activities
Flexible layouts for festivals, markets, and special events
Easy vendor load-in and setup access
Private property with controlled event access
Perfect For:
Vendor Markets
Food Truck Events
Wellness & Fitness Experiences
Community Festivals
Family Fun Days
Fundraisers
Church & Nonprofit Events
Outdoor Corporate Gatherings
Car Shows & Automotive Meetups
Private Outdoor Celebrations
Additional Information:
Outdoor event layouts, food truck placement, tent installations, entertainment areas, and specialty activities are subject to approval prior to the event. Capacity varies based on event design and site configuration.